
DESIGN-AWARDED VENUE THAT ONCE SERVED AS A RAILWAY WAREHOUSE
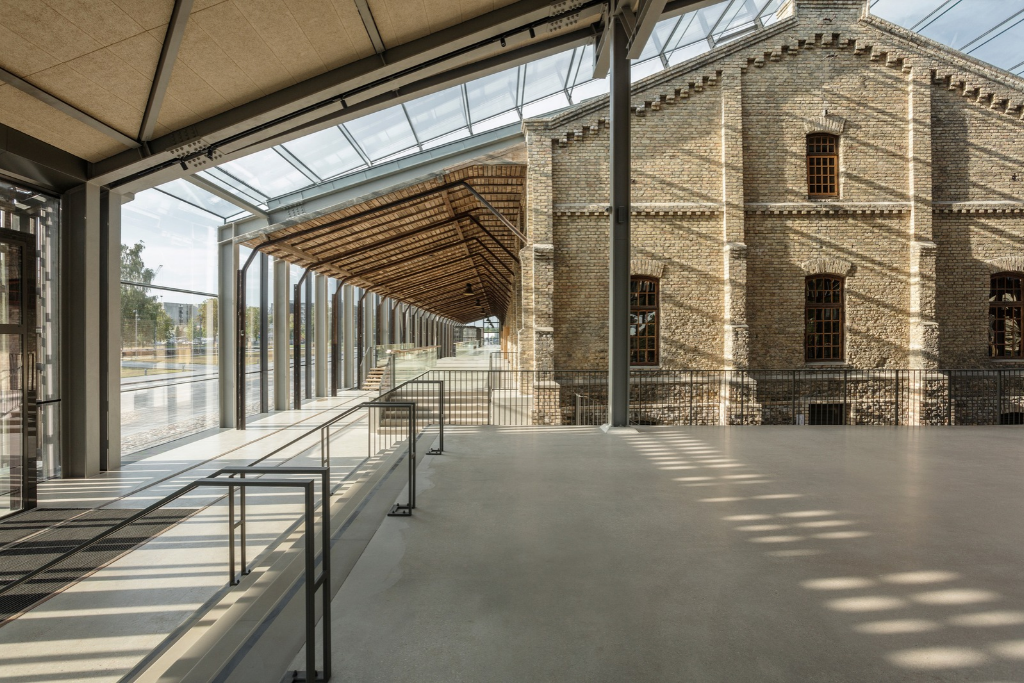
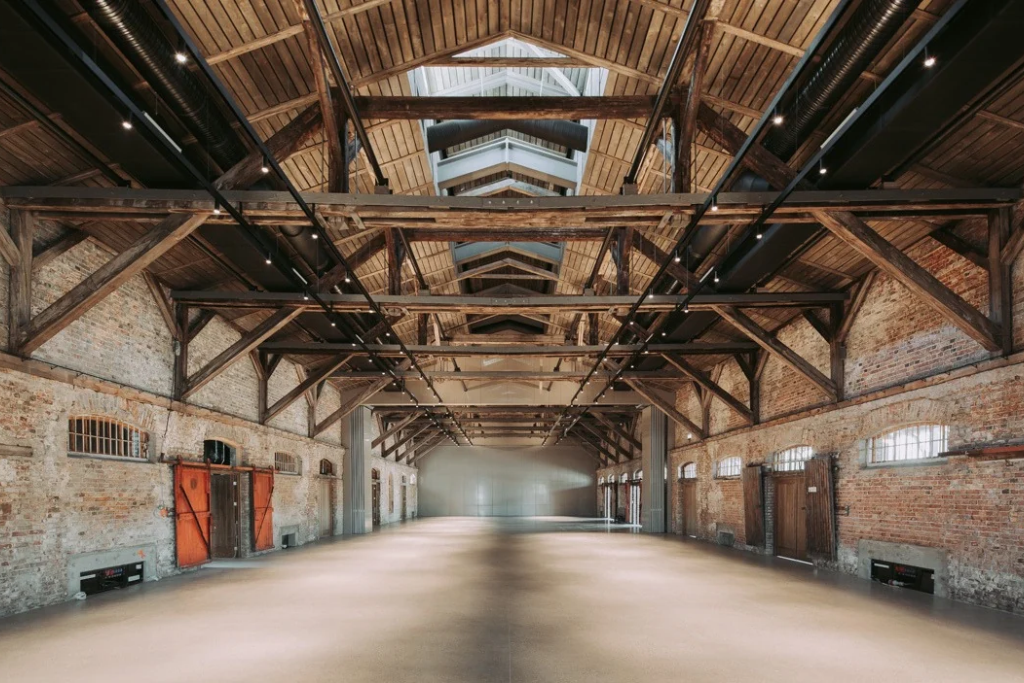
Hanzas Perons dates to the period when railways and maritime trade reshaped Riga. By the end of the nineteenth century, the city’s expansion required additional port and freight infrastructure. In 1900, Riga City Council approved building a new goods station. Three years later, the warehouse now occupied by Hanzas Perons was built, with substantial brick walls, a timber roof structure, and broad loading doors designed for the practical demands of handling cargo. Today, this venue hosts a wide range of cultural events and, most recently, PULSE Forum, a festival dedicated to the Baltic events industry.
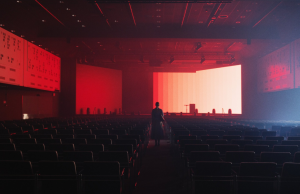
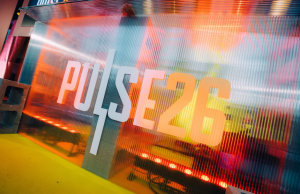
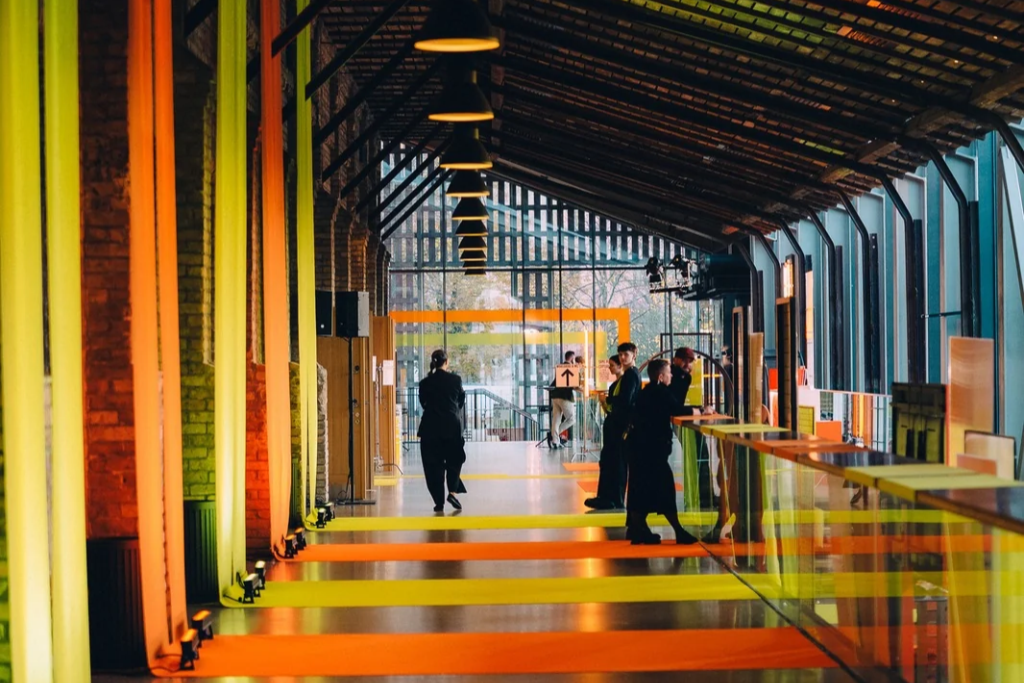
The inaugural PULSE Forum filled the former railway warehouse with Baltic event creators and international speakers, illuminating its industrial interior with iridescent light and turning stage infrastructure into seating. The production worked with the building’s proportions and material character, demonstrating how convincingly a former place of commerce can accommodate the exchange of ideas.
A slew of unique rooms and event spaces
Hanzas Perons covers 4,400 square metres, with its principal event space a 1,230 square metre hall with a maximum capacity of approximately 2,100 visitors overall and 1,200 seated. The east, west, north and south galleries extend the possibilities beyond the main room. Together with artists’ rooms, guest facilities and a kitchen, they provide supporting spaces for productions that need to accommodate several functions within one building.
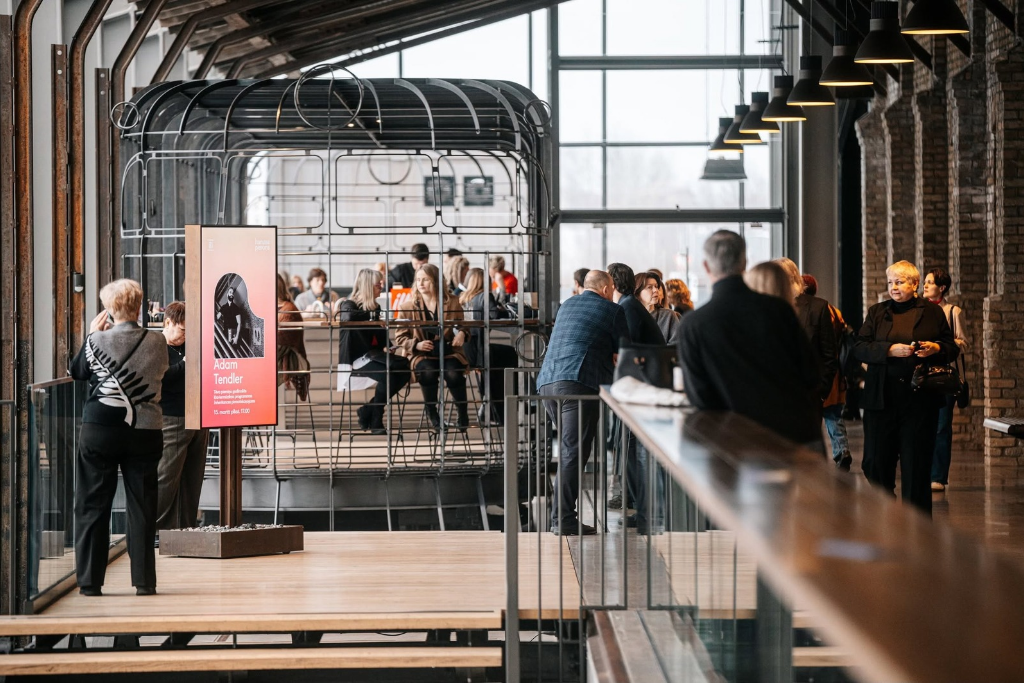
For event organisers, Hanzas Perons offers a persuasive combination: generous dimensions, adaptable spaces and an interior with enough architectural substance to shape the atmosphere before production begins.
CONTACT
Hanzas Perons
Hanzas iela 16A, Vidzemes priekšpilsēta
Riga, Latvia
T: +371 29 491 680
E: info@hanzasperons.lv
W: https://hanzasperons.lv/en/